
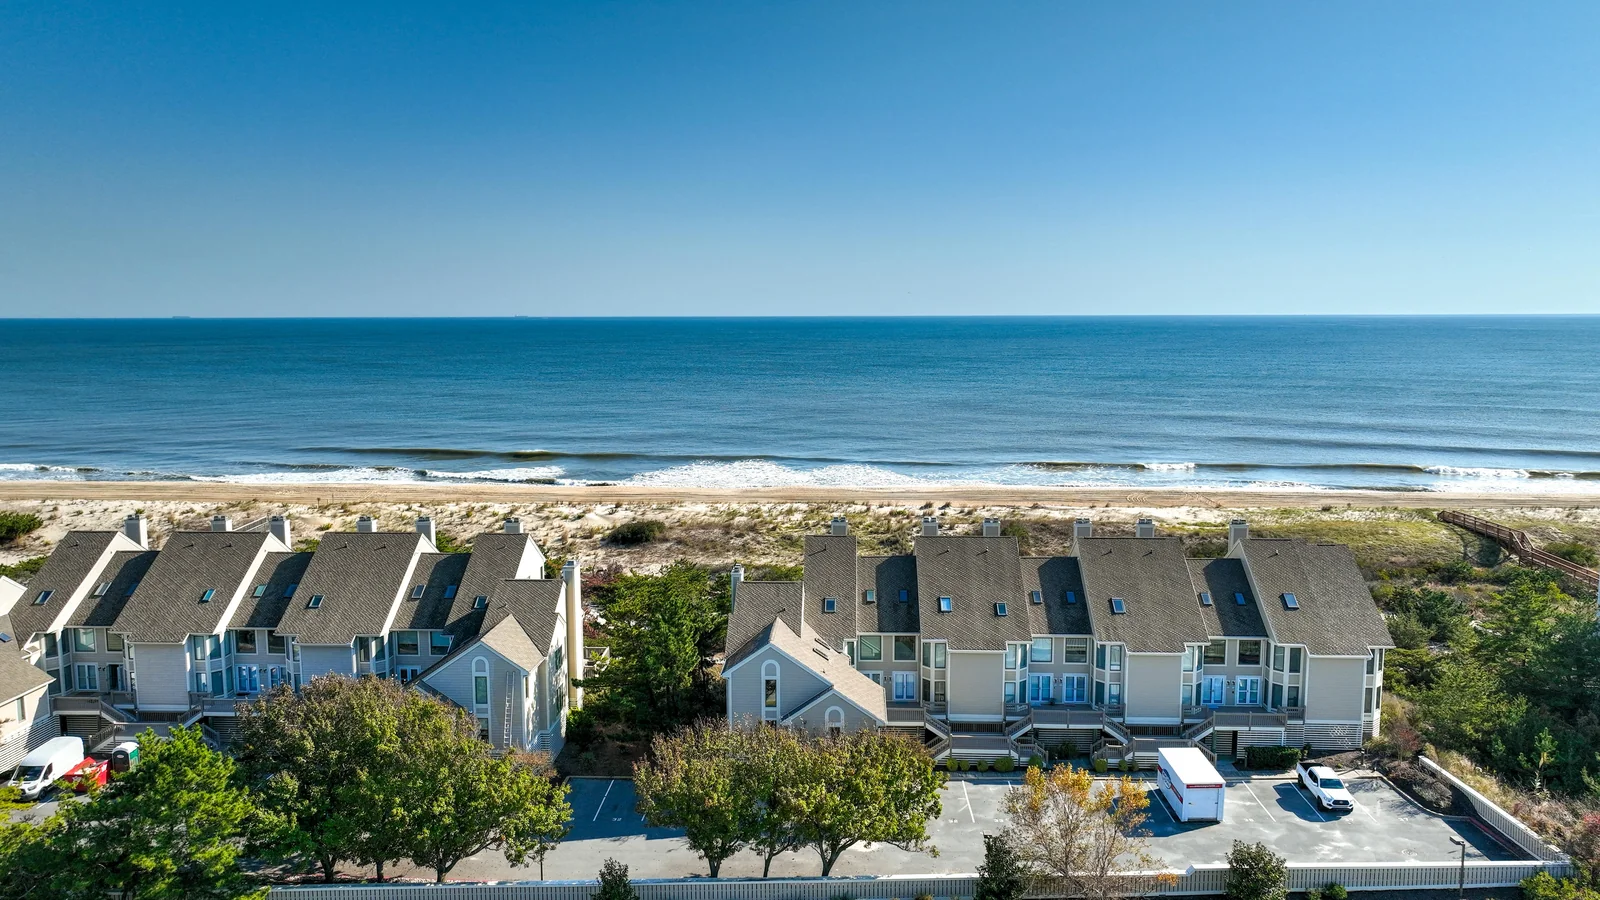
 An oceanfront residence · No. 31
KINGS GRANT / FENWICK ISLAND, DE
A different point of view.
THE ATLANTIC. A CLOSER CONNECTION.
The Atlantic in front. The bay beyond. At Kings Grant, this oceanfront end residence brings the coast into everyday life—from the kitchen’s sightline to the horizon to the decks above the dunes.
01The setting
Between ocean and open sky.
At the edge of Kings Grant, the landscape sets the rhythm: dunes, a broad sweep of beach, and the Atlantic stretching out ahead. An end-unit position gives No. 31 its own perspective on this narrow piece of the Delaware coast.

02Inside
The ocean comes with you.
Windows frame the water. Living and dining spaces open toward the horizon. The kitchen remains part of the conversation, with an outlook that makes even an ordinary morning feel closely connected to the coast.
03The details
Considered, close up.
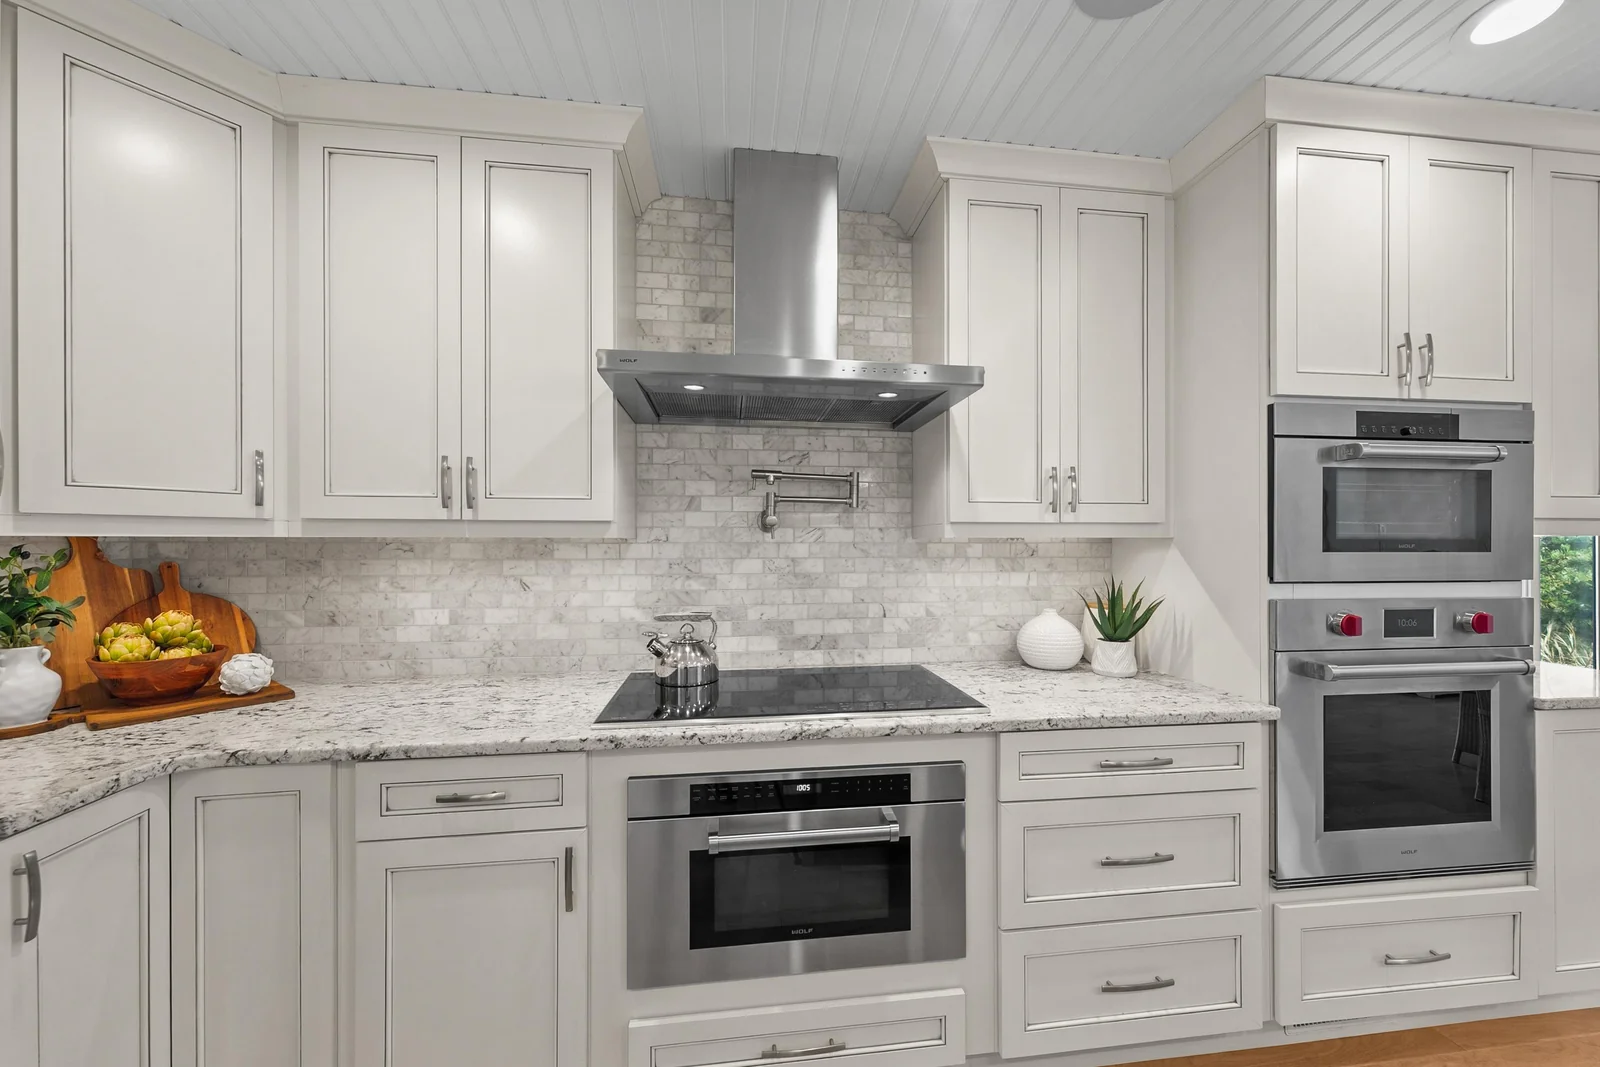
Sub-Zero refrigeration. Wolf cooking. Power blinds and custom tilework. The details have a quiet presence here—best appreciated in the spaces themselves.
04The views
Room to look out.
Step from the living spaces to the ocean-facing decks. Watch the changing light across the water, or take the community boardwalk toward the beach. The setting stays with you, inside and out.
05Kings Grant
A coast of your own.
Kings Grant spans the ocean and bay sides of Coastal Highway. Beach access, a community swimming pool and a bayfront pier bring different ways to spend the day within the same coastal community.
A CLOSER LOOK
The residence,
in photographs.
24 selected perspectives. Take your time.
06 / THE RESIDENCE
The particulars.
40107 E Oceanside Dr #31
Fenwick Island, DE
- Bedrooms
- 3
- Bathrooms
- 3
- Interior
- 1,750 sq ft
- Position
- Oceanfront · End residence
- Property type
- Condominium townhouse
- Year built
- 1985
- Kitchen
- Sub-Zero & Wolf
- Association fee
- $5,180 per quarter
- Community amenities
- Beach access · Pool · Pier / dock
- MLS
- DESU2114746
Property details and association fee reviewed October 31, 2026. The stated condominium fee is quarterly. Confirm current fees, inclusions, any special assessments and community rules in the association documents. Measurements are approximate. Availability and price are subject to change; showing arrangements follow the listing’s current status.
View the MLS listing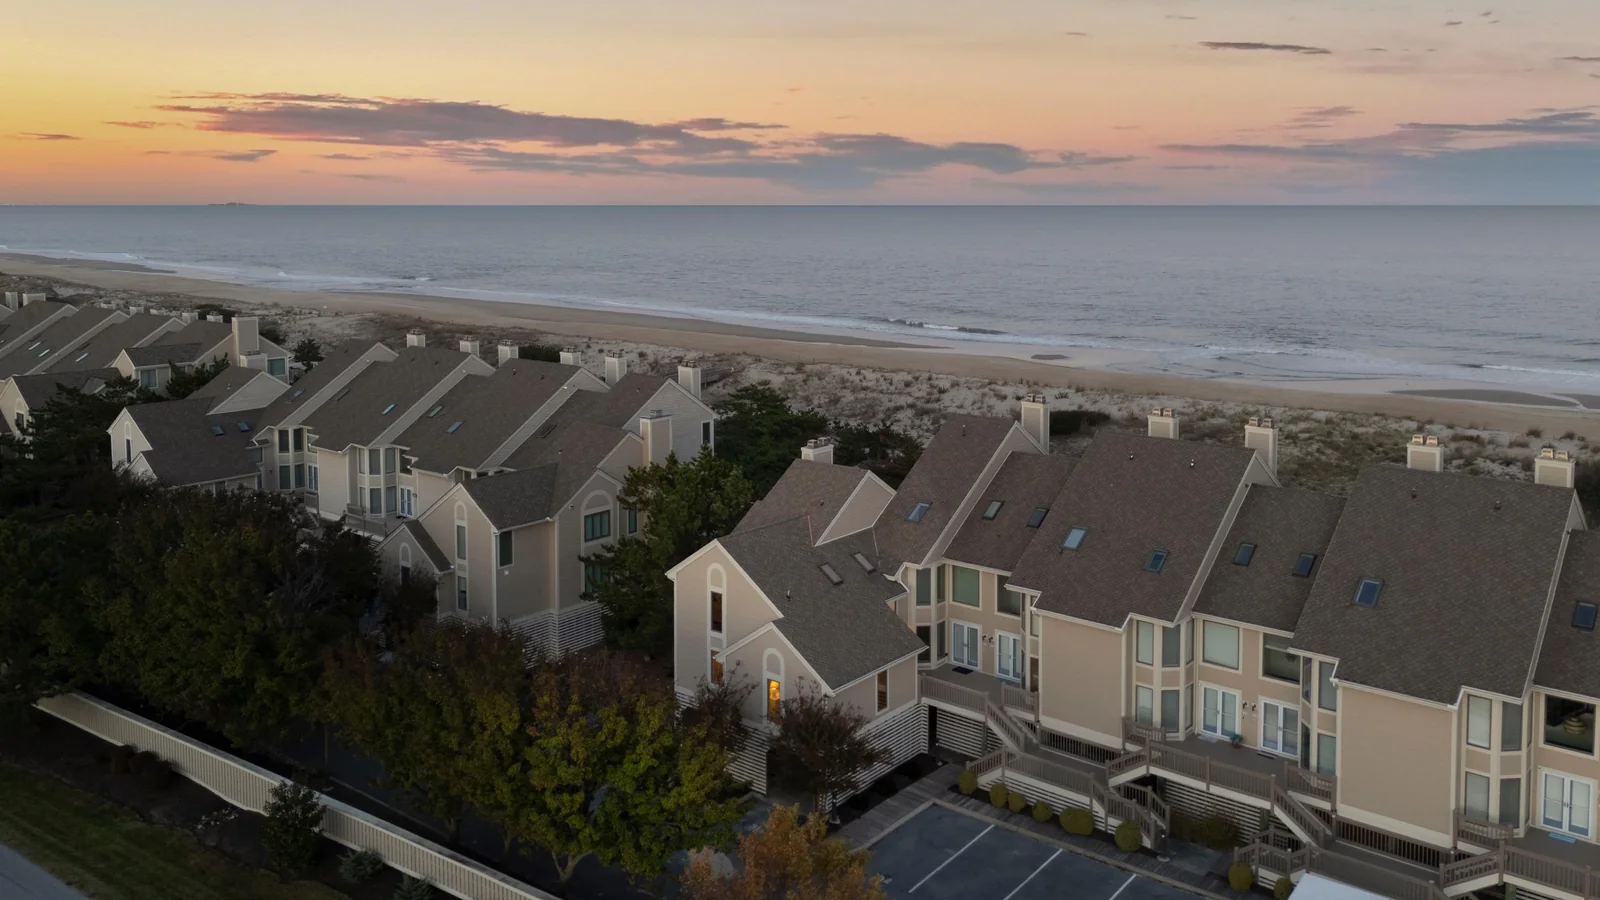
07 / YOUR NEXT CHAPTER